
Just Listed








Address
3589 Buckingham Avenue, Berkley, MI
Price
$ 224,900
Property Attributes
- MLS#26051532
- TypeSingle Family
- Listing Status Coming Soon
- CountyOakland
- CityBerkley
- Zip48072
- StyleRanch
- Year Built1950
- Taxes$ 4183
- Price$ 224,900
- Bedrooms2
- Full Bathrooms2
- Half Bathrooms0
- Sqr Footage1332
- Lot Size0.13 Acres
Data Source:
Michigan Regional Information Center (MICHRIC)
Property Description
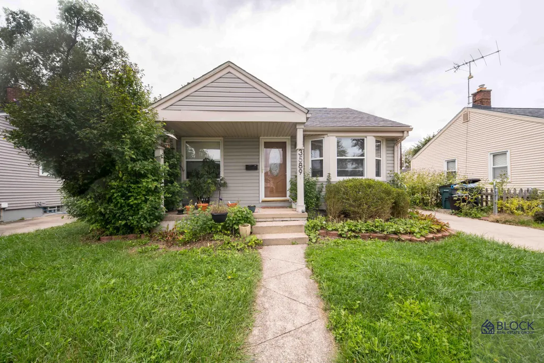
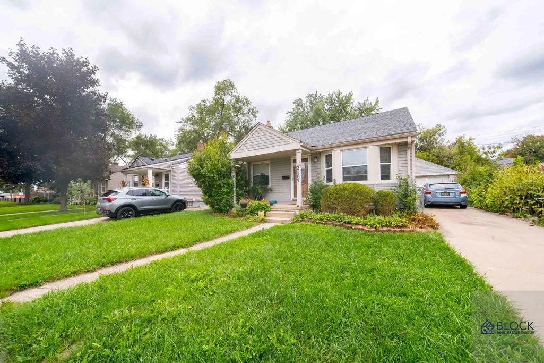
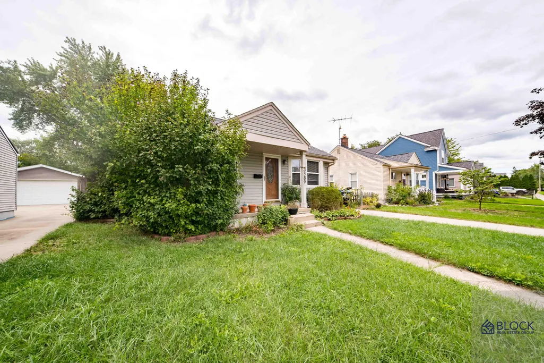
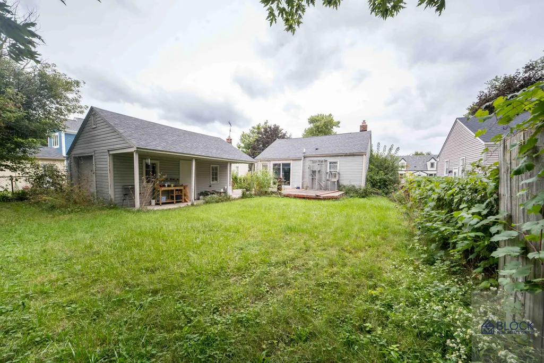
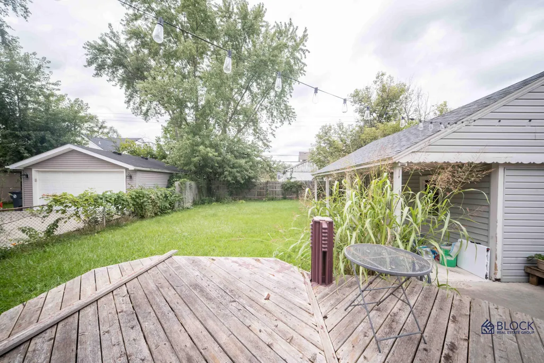
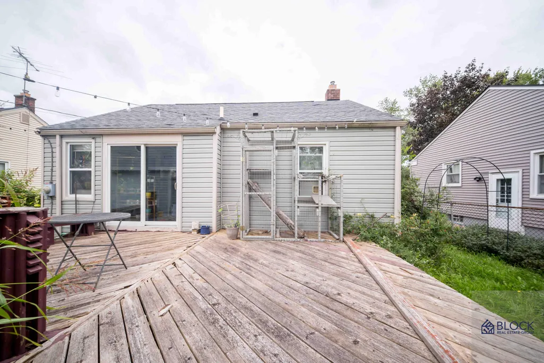
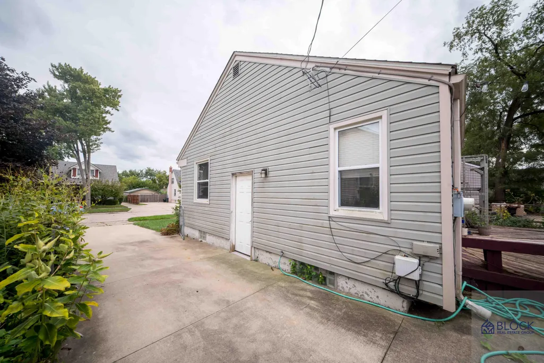
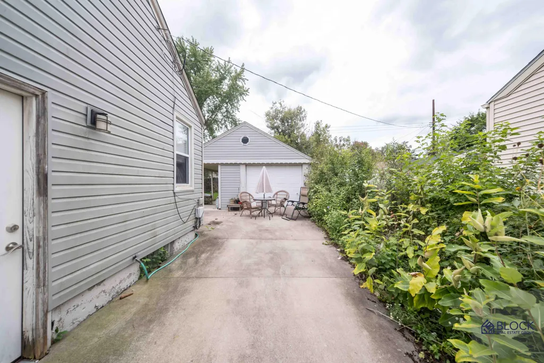
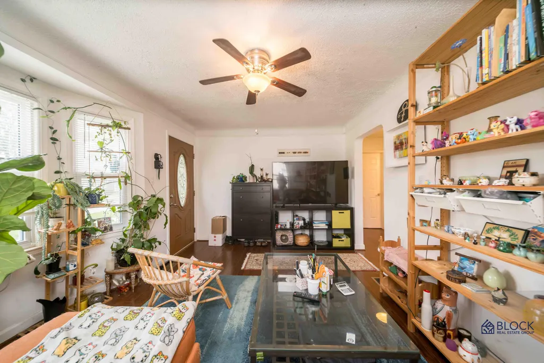
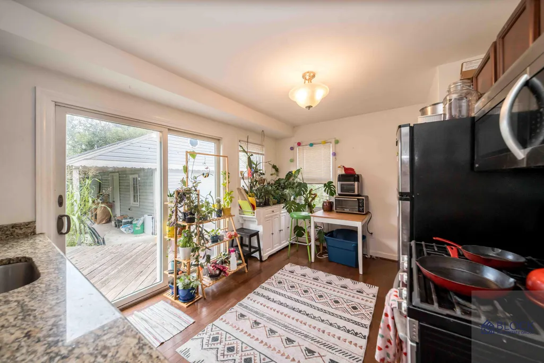
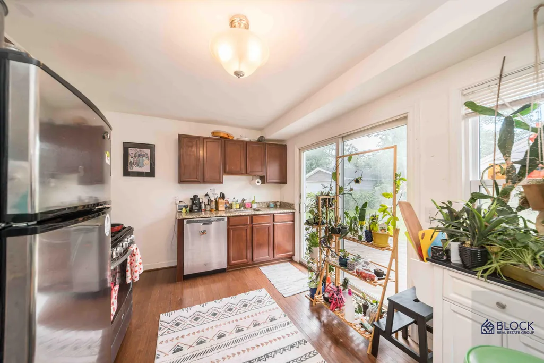
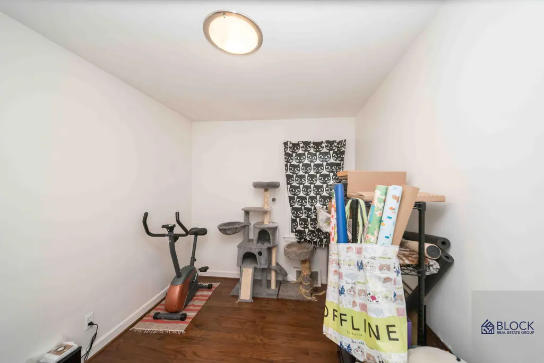
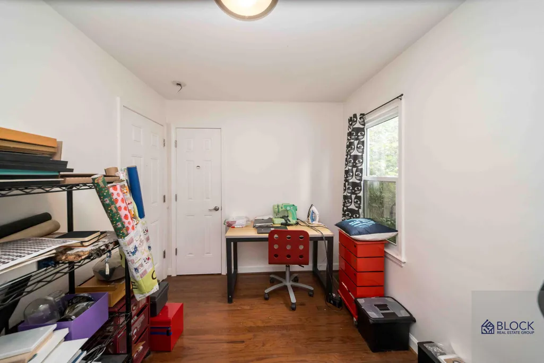
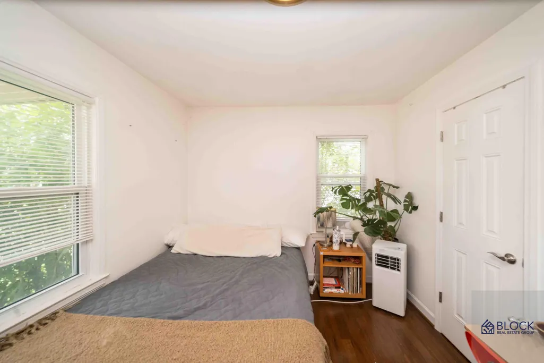
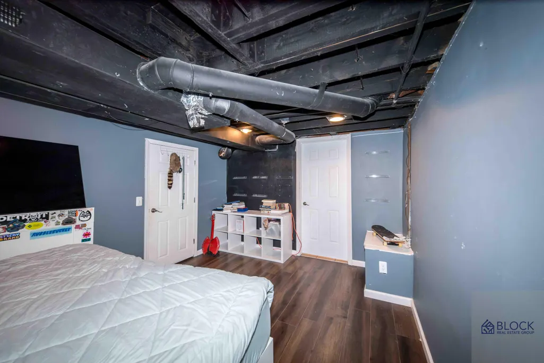
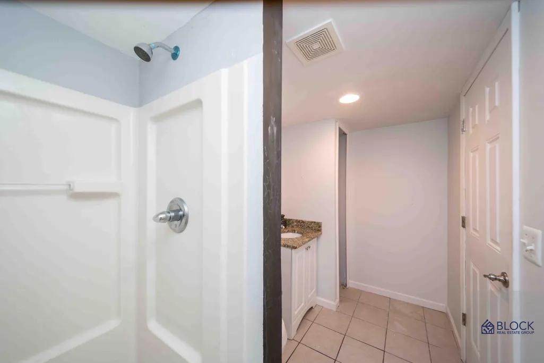
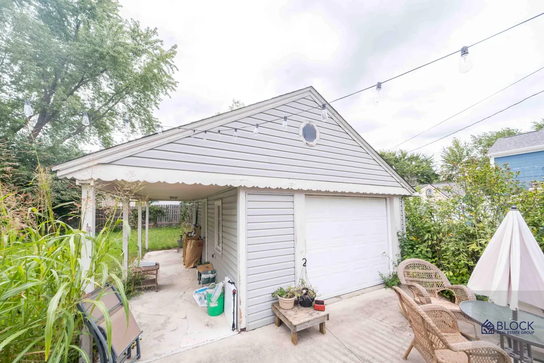
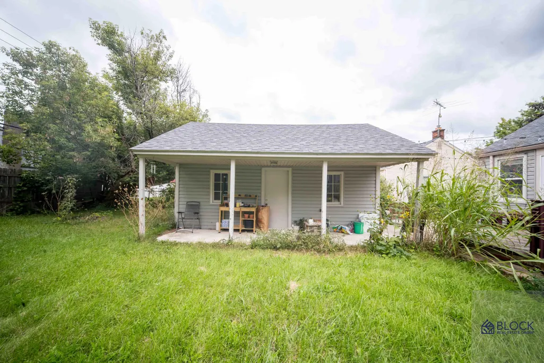
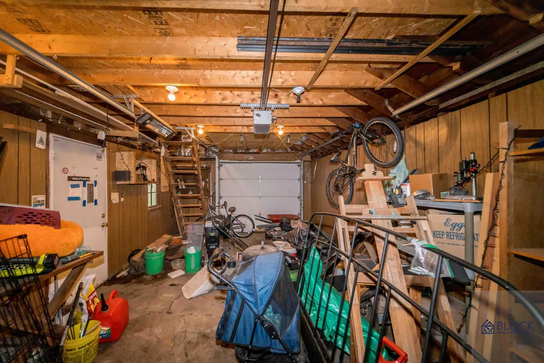
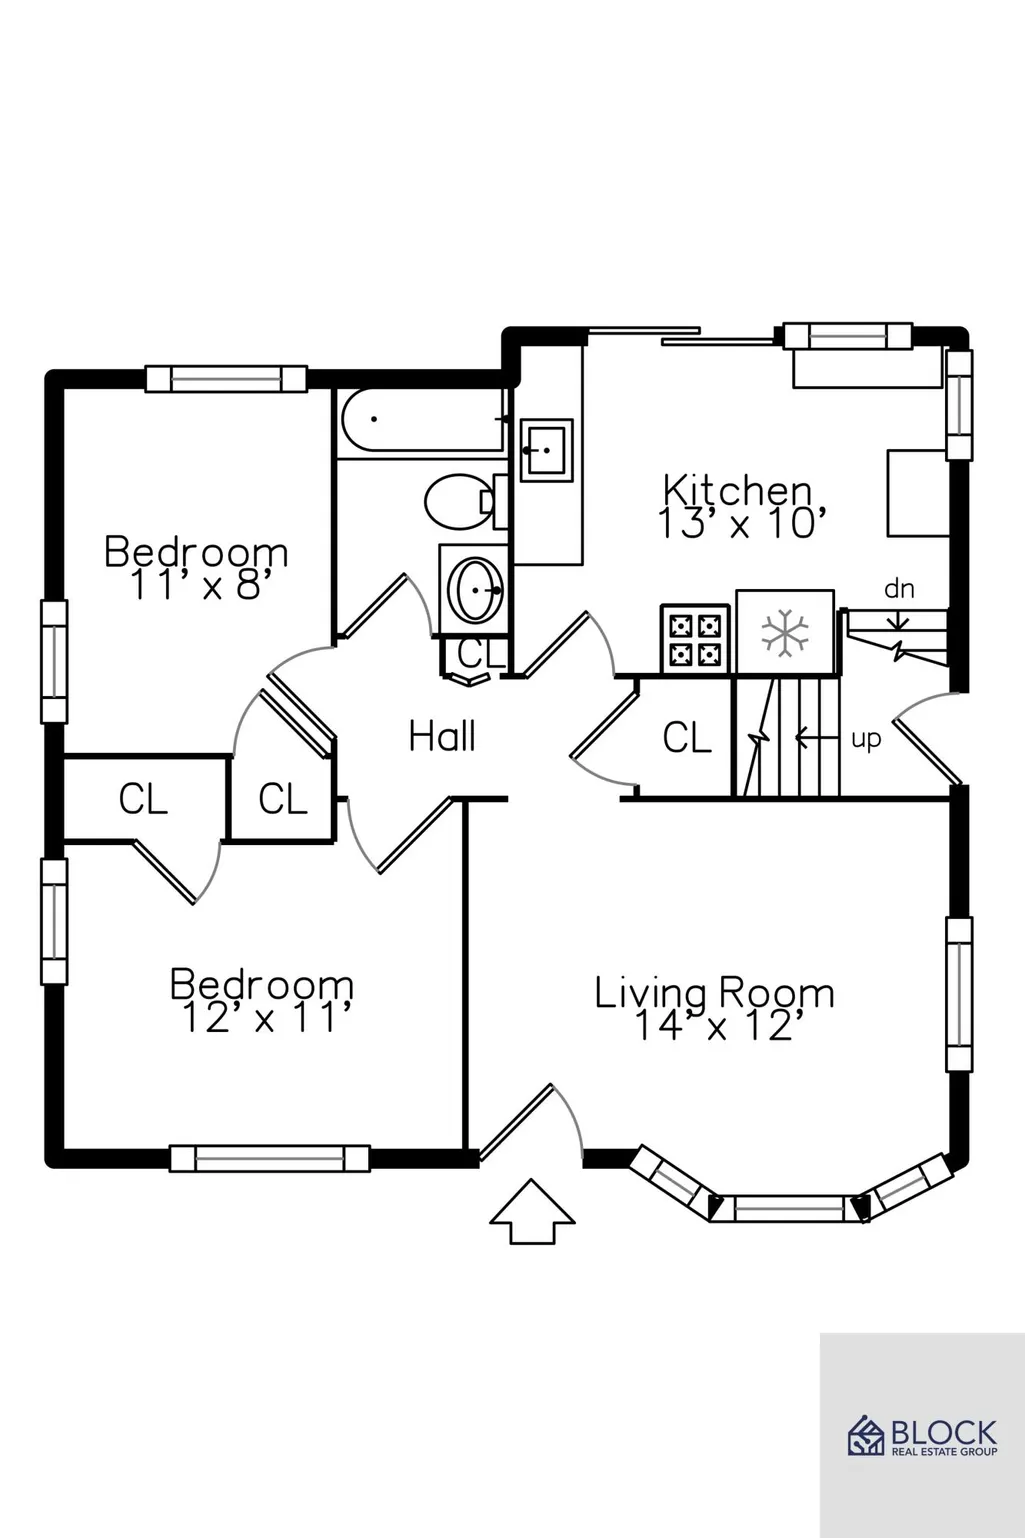
Charming Berkley ranch offering comfortable living space on two levels. The covered front porch welcomes you into a bright living room with a bay window and wood floors that continue throughout the main level. The kitchen features granite counters, stainless steel appliances including a gas range, and space for a dining table, plus a slider leading to the large back deck. Two bedrooms and a full bath complete the main floor. The partially finished basement adds valuable flexibility with a 25' x 12' recreation room, new wood-look flooring, a bonus room ideal for an office, gym, or guest space, and a second full bath with walk-in shower. Outside, enjoy the fenced backyard, fire pit area, large deck, and detached one-car garage with covered side patio. Located in the Berkley School District, close to downtown shops and restaurants.
| Price History | |
|---|---|
| 9/28/2026 | Listed $224,900 |
General Features
| Sewer | Public |
|---|---|
| Heating | Forced Air |
| Possession | Negotiable |
| Roof | Shingle |
| Appliances | Dishwasher,Dryer,Microwave,Range,Refrigerator,Washer |
| Garage Spaces | 1 |
| Architectural Style | Ranch |
| Construction Materials | Vinyl Siding |
| Year Built | 1950 |
| Stories Count | 1 |
| Township | Berkley City |
| Property Subtype | Single Family Residence |
| Tax Year | 2025 |
| Ownership | Private Owned |
| County | Oakland |
| New Construction | false |
| Property Type | Residential |
| Attached Garage | false |
| Garage Y/N | true |
| Total Rooms | 9 |
| Full Baths | 2 |
| Status | Coming Soon |
| City | Berkley |
| High School District | Berkley |
| Lot Size Units | Acres |
| Lot Size Square Feet | 5489 |
| Listing Terms | Cash,FHA,VA Loan,MSHDA,Conventional |
| Tax Annual Amount | 4183 |
| Virtual Tour | https://smartfloorplan.com/adminka/public/api/shell/v513461/photos |
| Standard Status | Coming Soon |
| Tax Assessed Value | 77120 |
| Legal Description | T1N, R11E, SEC 7 COTTAGE HOMES SUB S 30 FT OF LOT 202 & N 20 FT OF LOT 203 |
Interior Features
| Interior Amenities | Ceiling Fan(s) |
|---|---|
| Basement | Full |
| Flooring | Tile,Wood |
| Heating Y/N | true |
| Fireplace Y/N | false |
| Laundry Features | In Basement |
| Total Bedrooms | 2 |
| Below Grade Finished Area | 618 |
| Main Level Bedrooms | 2 |
| Total Baths | 2 |
Exterior Features
| Parking Features | Garage Door Opener,Detached |
|---|---|
| Water Source | Public |
| Lot Size Area | 0.13 |
| Building Area Total | 714 |
| Lot Dimensions | 50X110 |
| Lot Size Acres | 0.13 |
| Waterfront Y/N | false |
Amenities
- Foreclosure
- Views
- Short Sale
- New Construction
- Adult 55+
- Lease To Own
- No HOA Fees
- Furnished
- Primary On Main
- Air Conditioning
- Seller Finance
- Green
- Fixer Upper
- Horse
- Golf
- Fireplace
- Deck
- Garage
- Basement
- Pool
Property vs Single Family Average in 48072
Price
Taxes
Year Built
 Listing information is provided by Participants of the MichRIC MLS. IDX information is provided exclusively for personal, non-commercial use, and may not be used for any purpose other than to identify prospective properties consumers may be interested in purchasing. Information deemed reliable but not guaranteed. ©: MichRIC MLS. Last Update September 28, 2026 3:40 PM UTC
